London House
Project type
House renovation
Focus
Technical documentation
Location
Barnet Way, Mill Hill
The approach
A cohesive vision, carried through in detail.
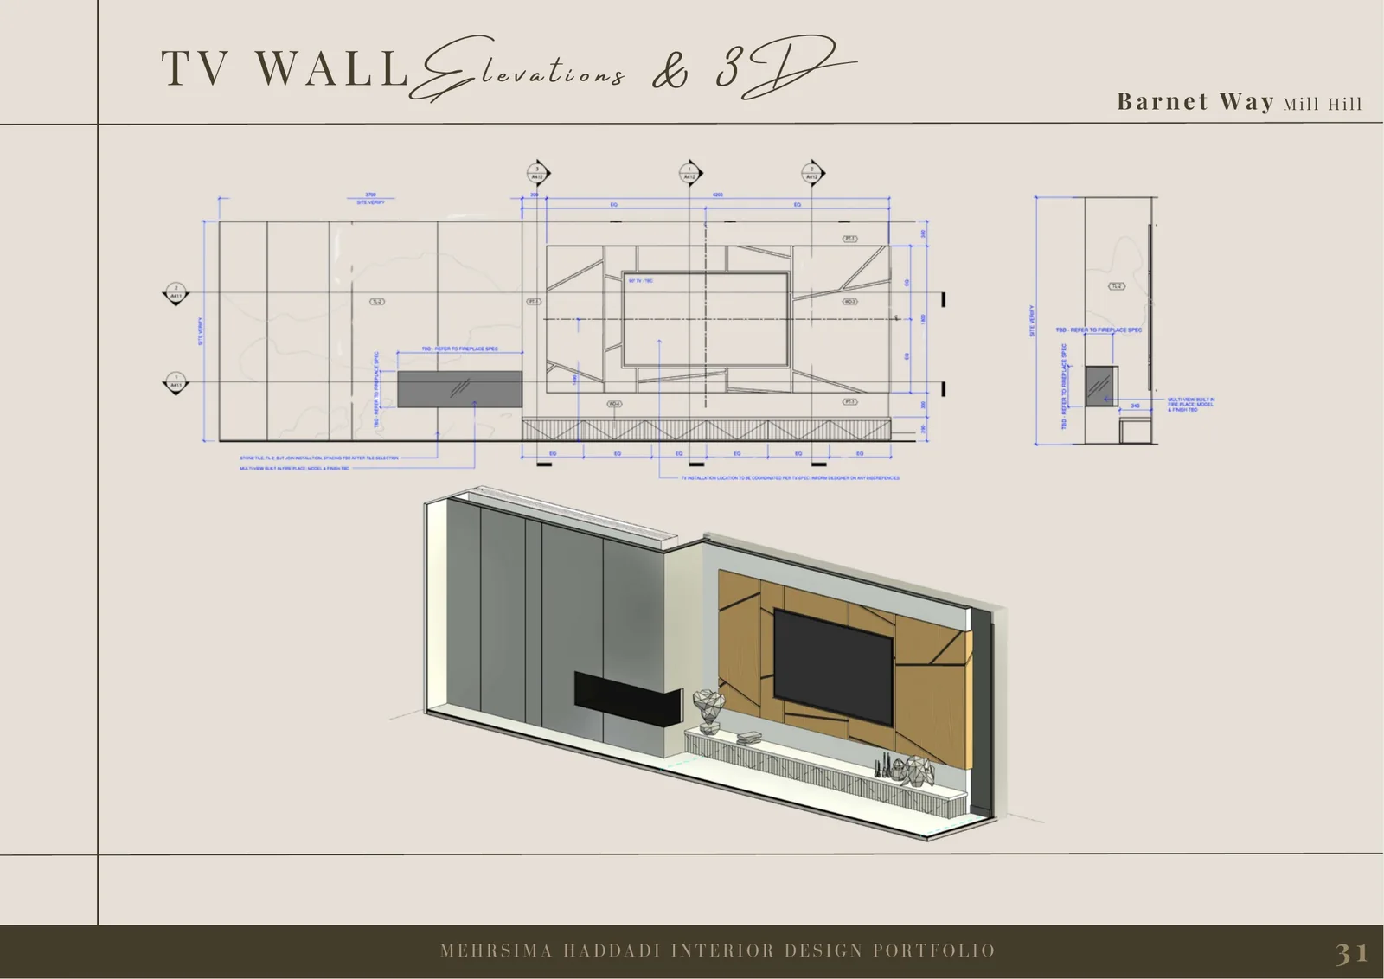
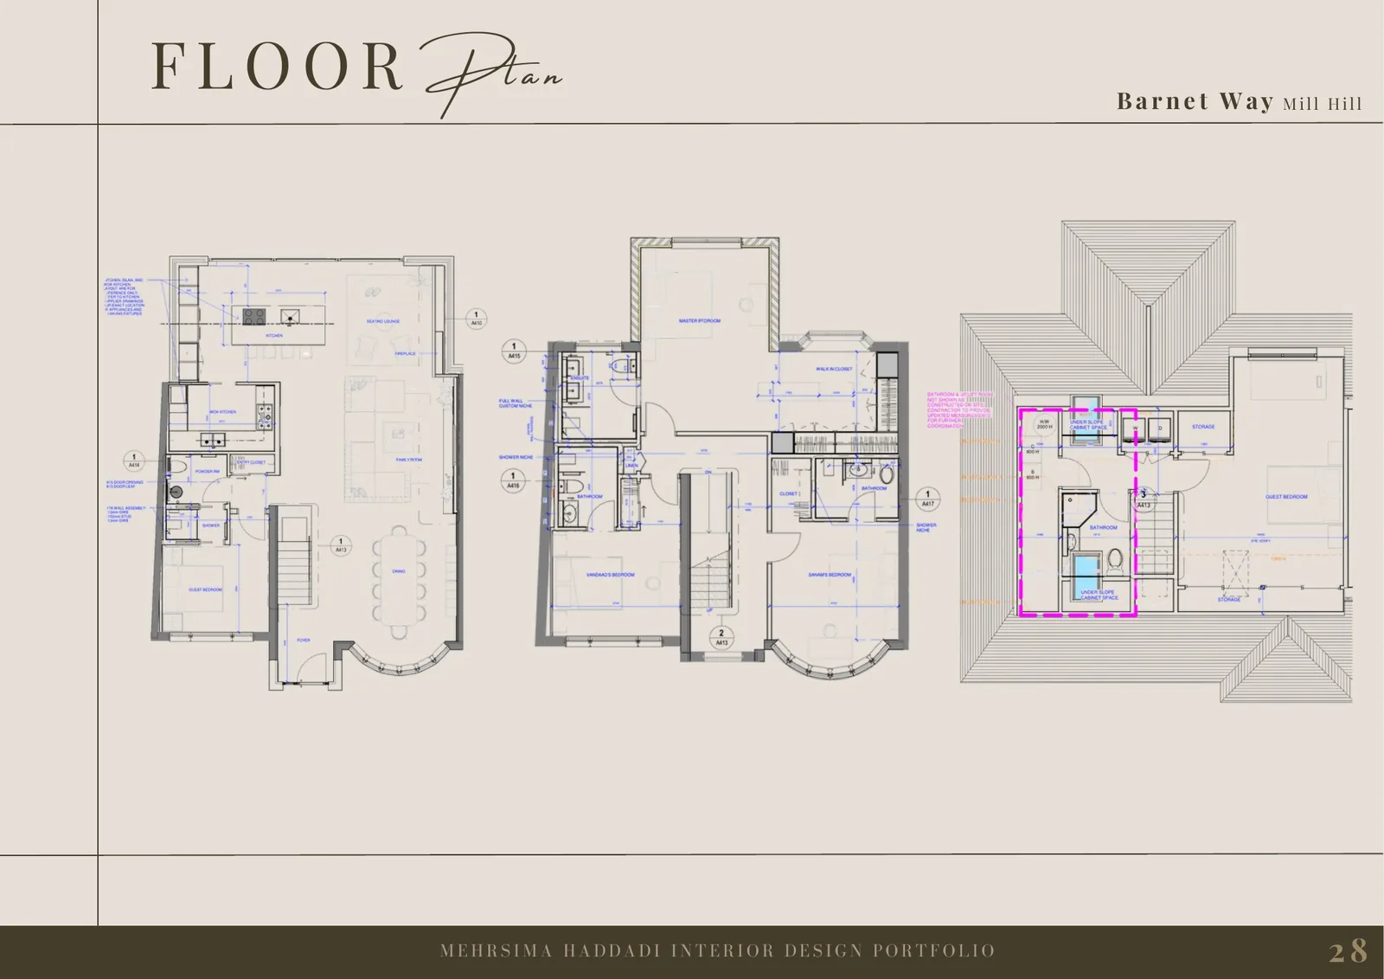
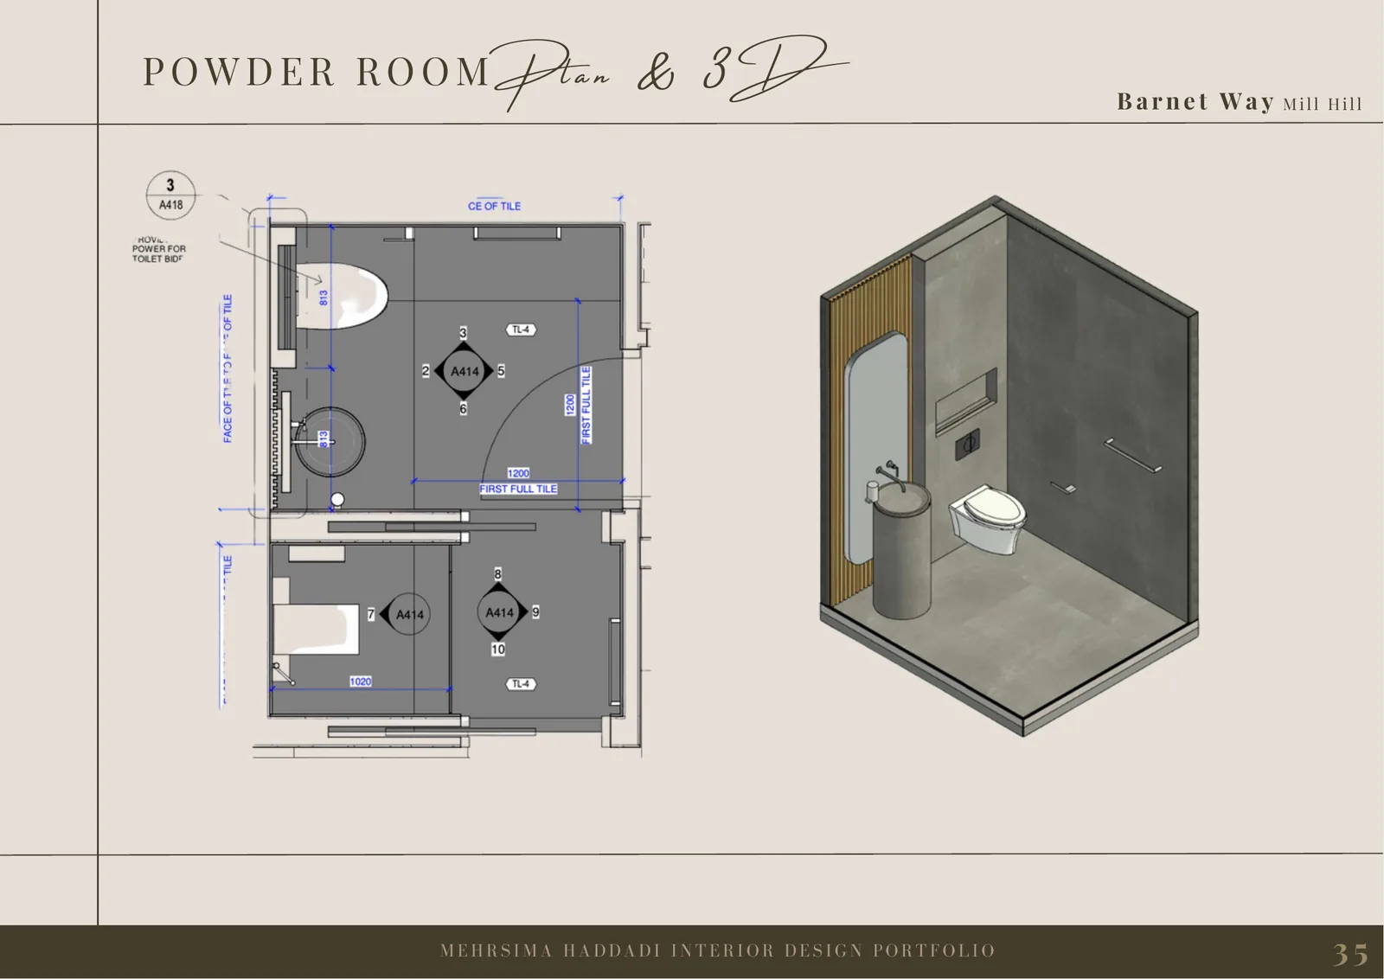
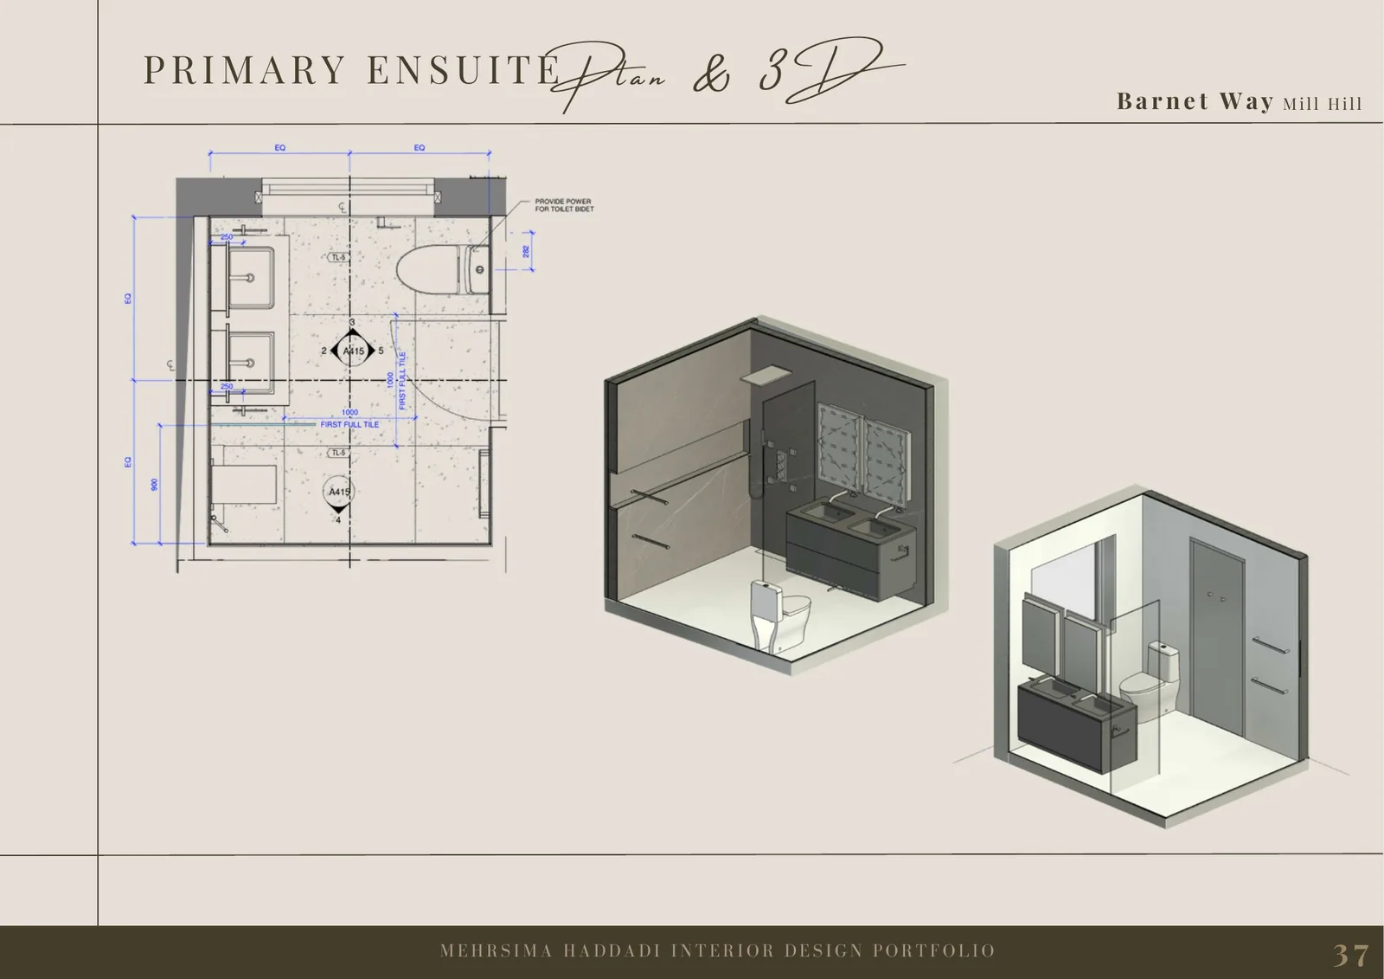
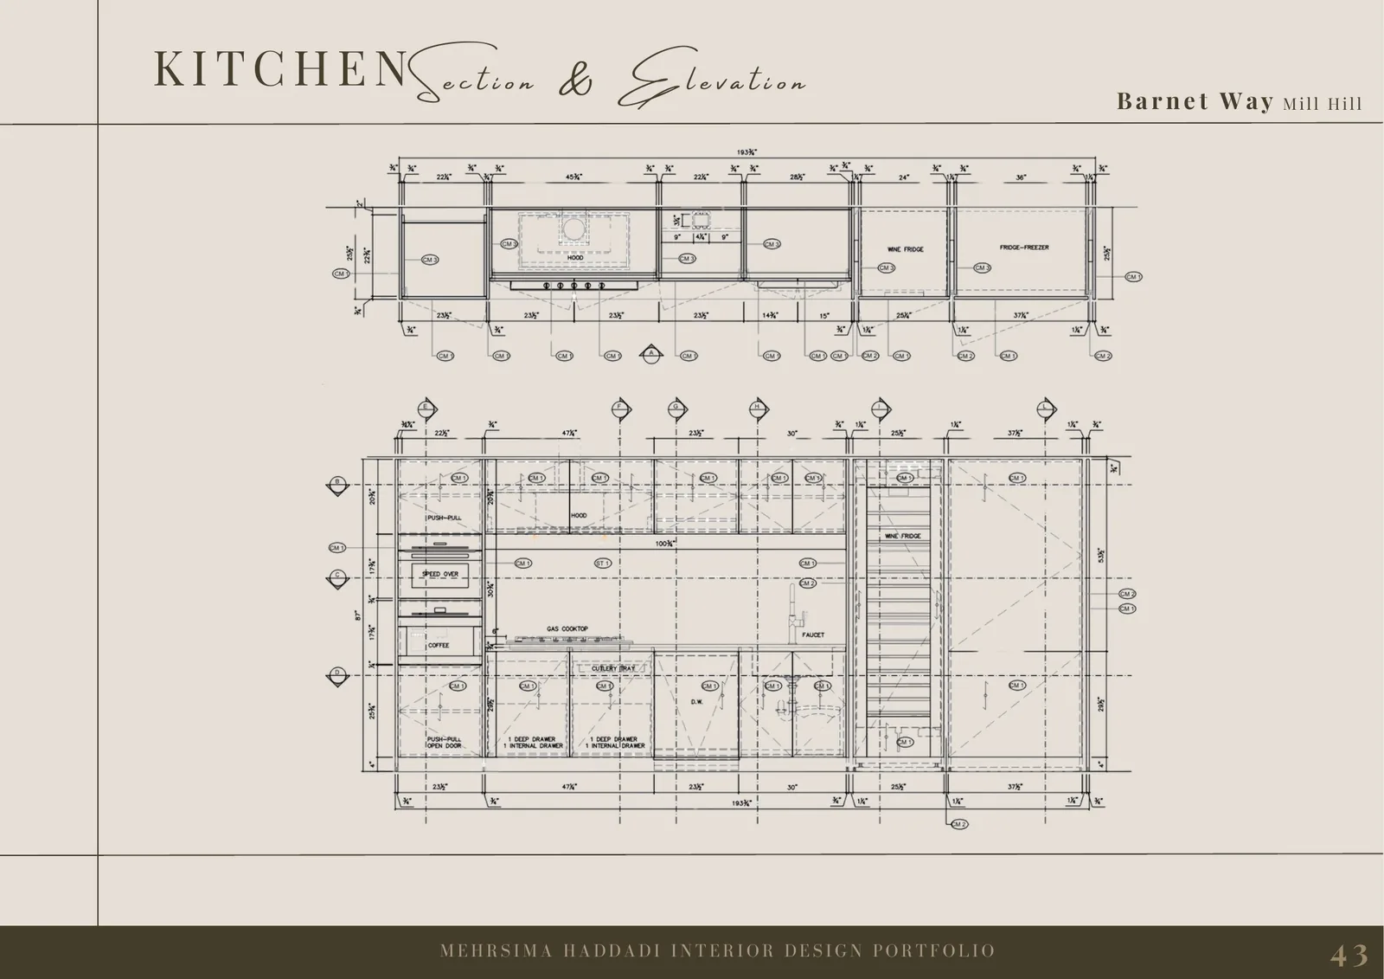
This renovation study brings plans, elevations, three-dimensional views, and carefully developed interior details together into a clear technical package.
Project scope
A coordinated interior renovation drawing package.
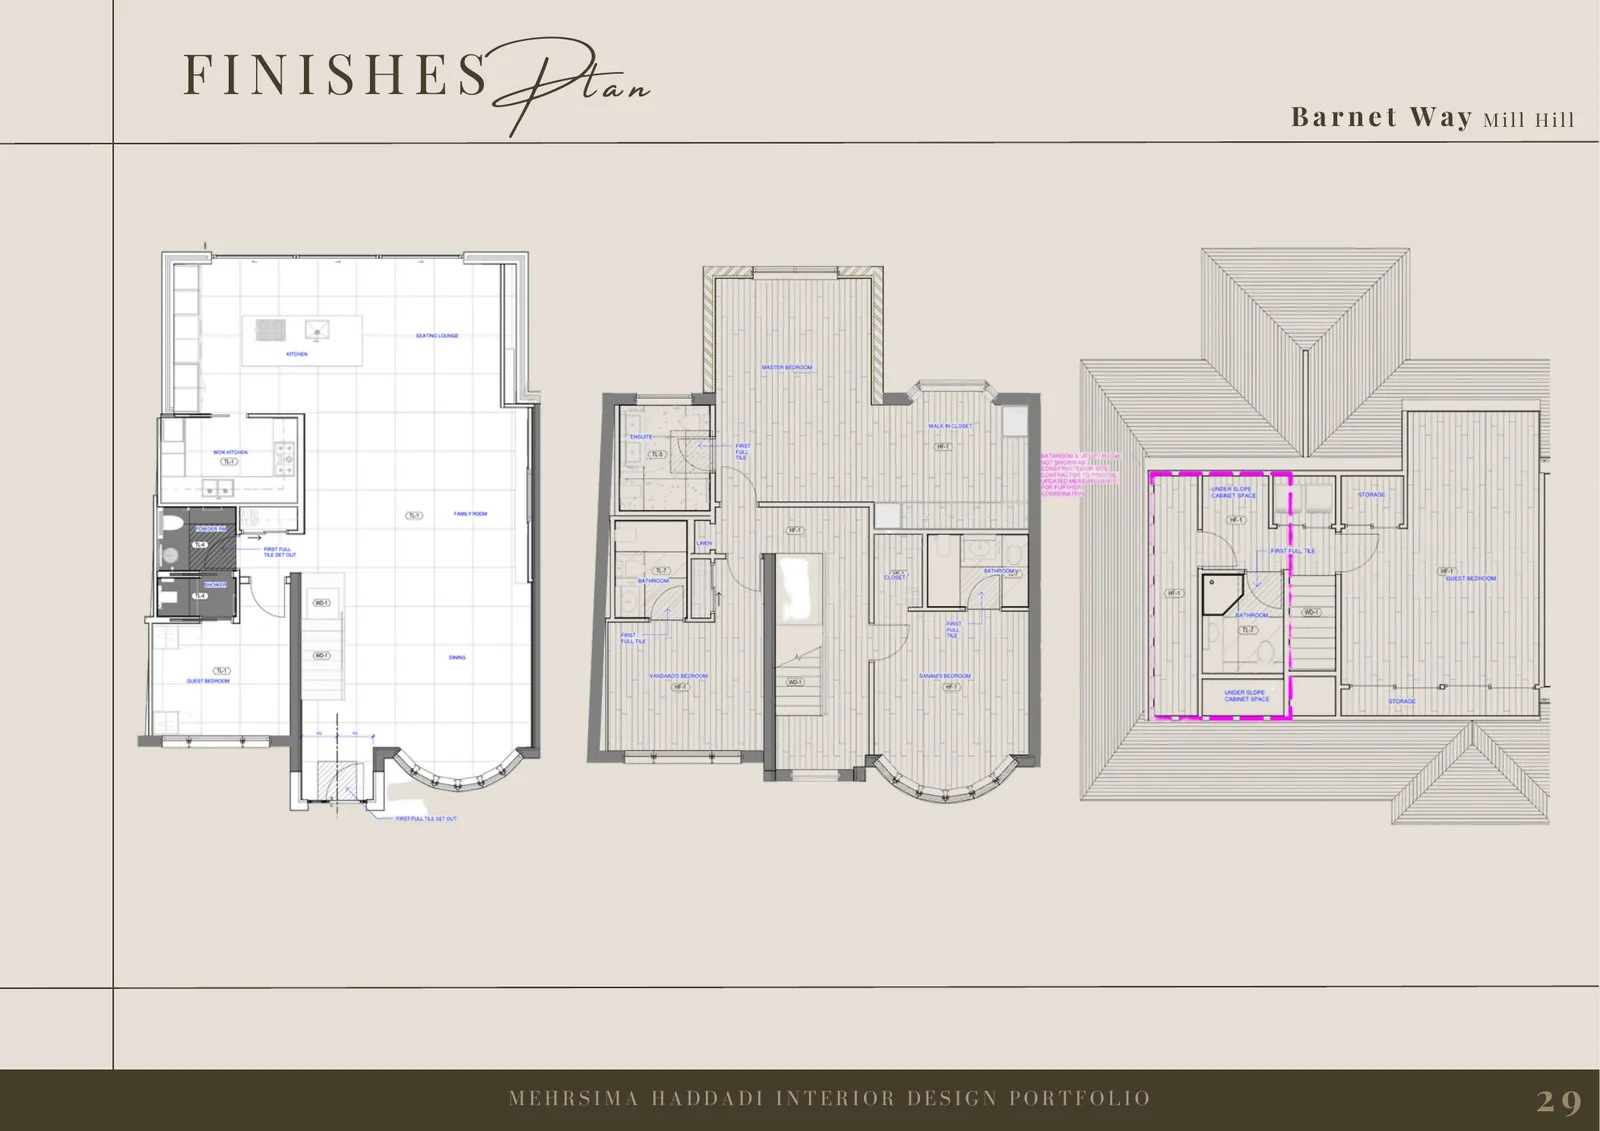
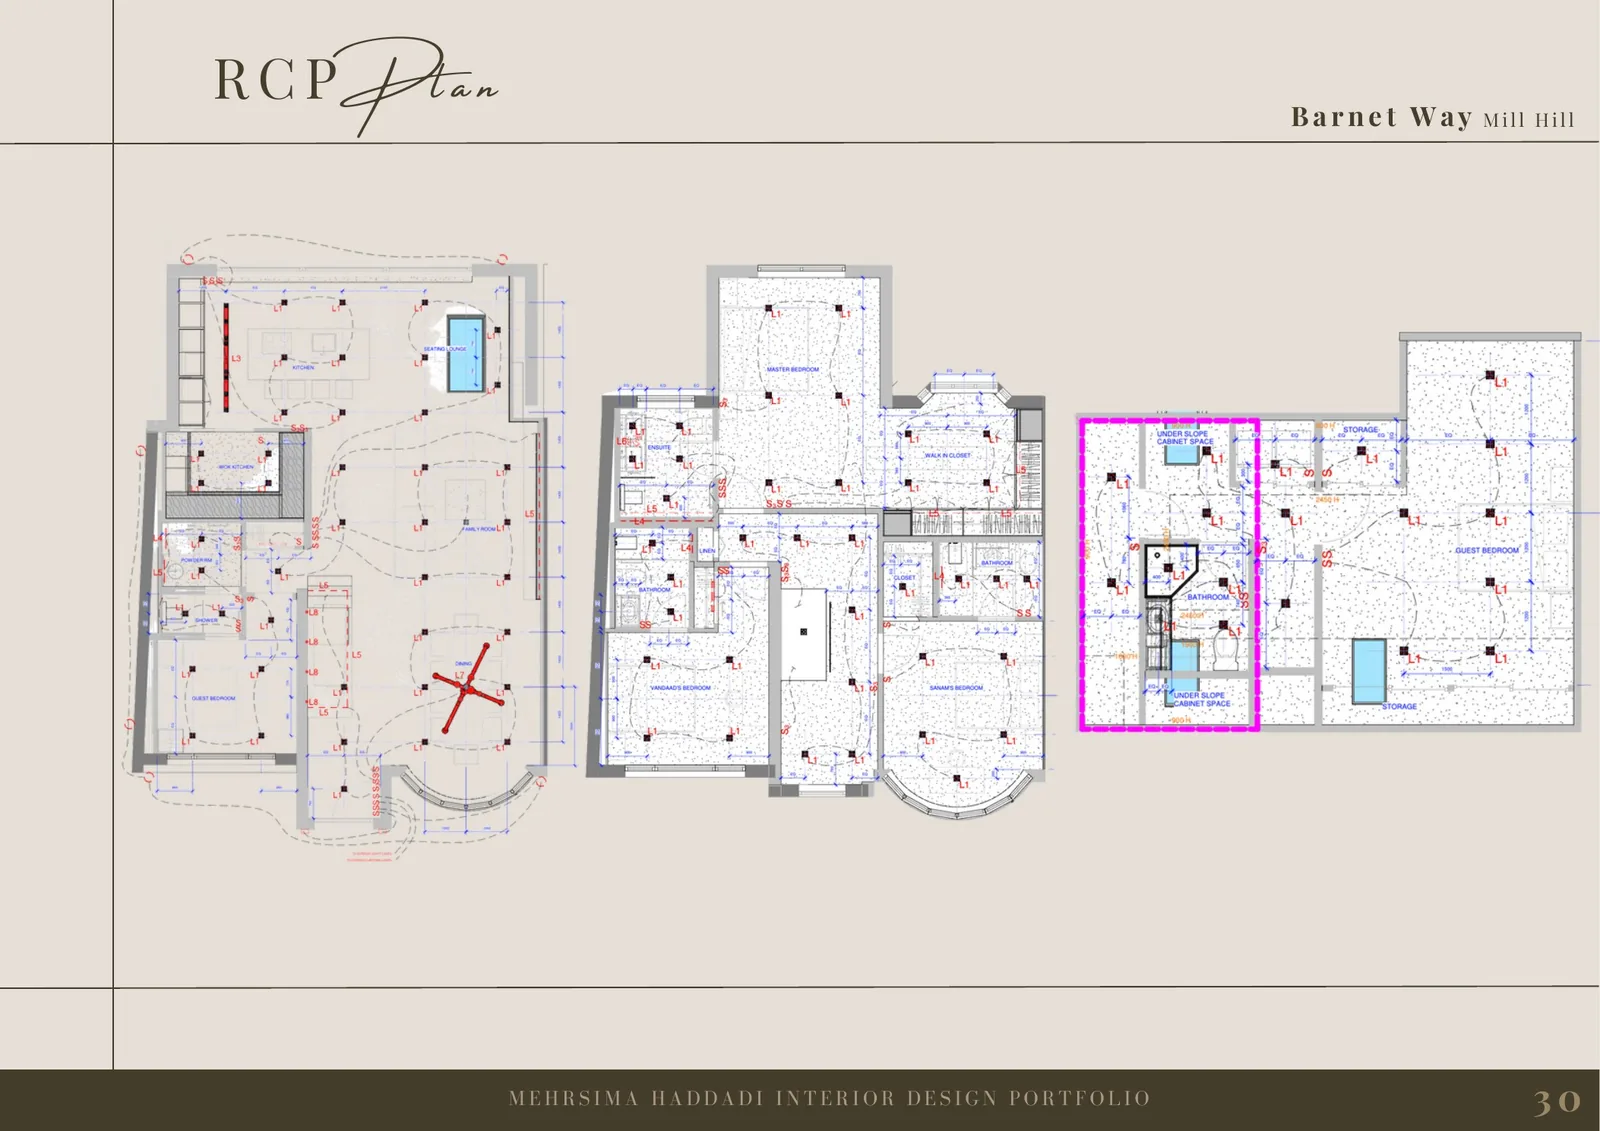
This portfolio study shows how plans, elevations, three-dimensional views, and detailed interior decisions work together to support a clear construction direction.
- Floor plans and reflected ceiling plans
- Interior elevations and joinery details
- Material coordination and room-by-room development